47
$549,900 Sale
Listed 1 hour
235 Forest Way SE
· 3+2
· 2.0
· 4
· 1106
Key Facts
Key facts for 235 Forest Way SE
Property Type
House, 4 Level
Parking
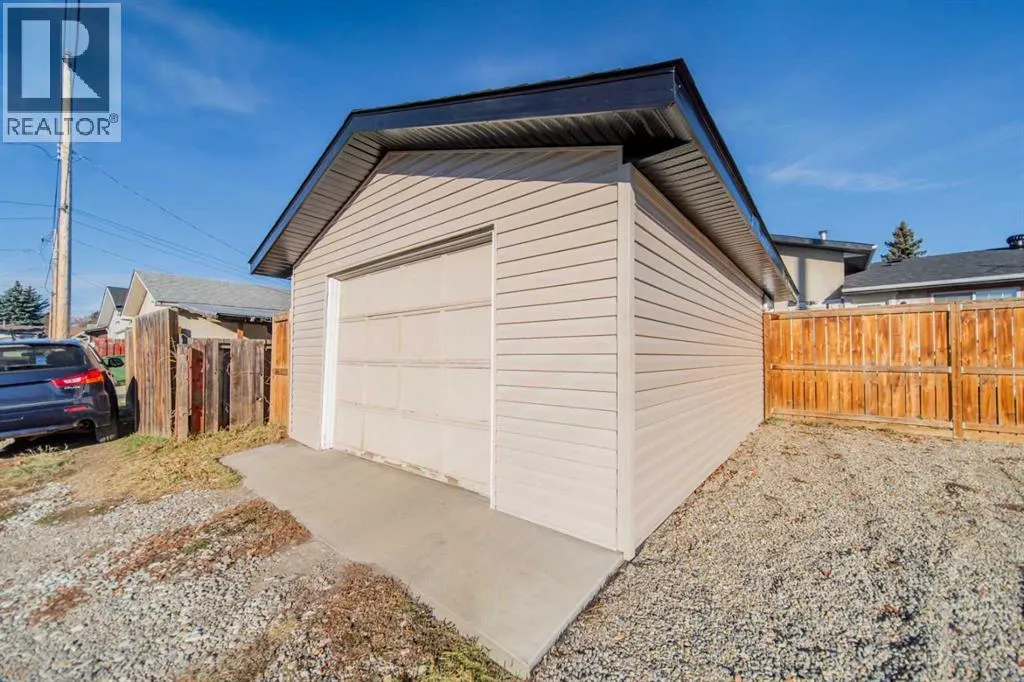
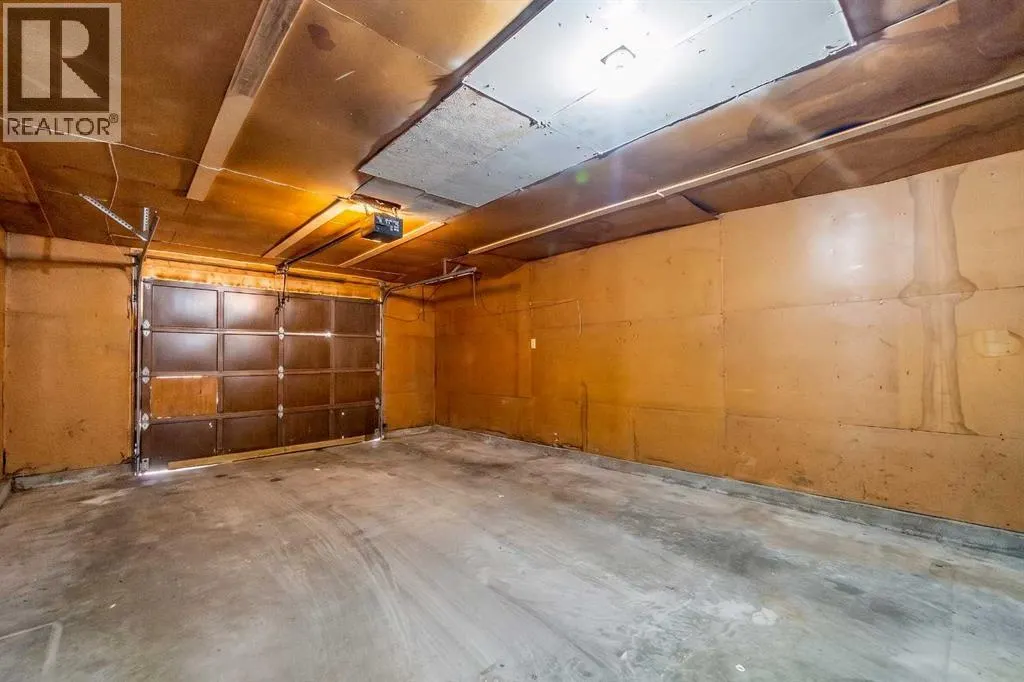
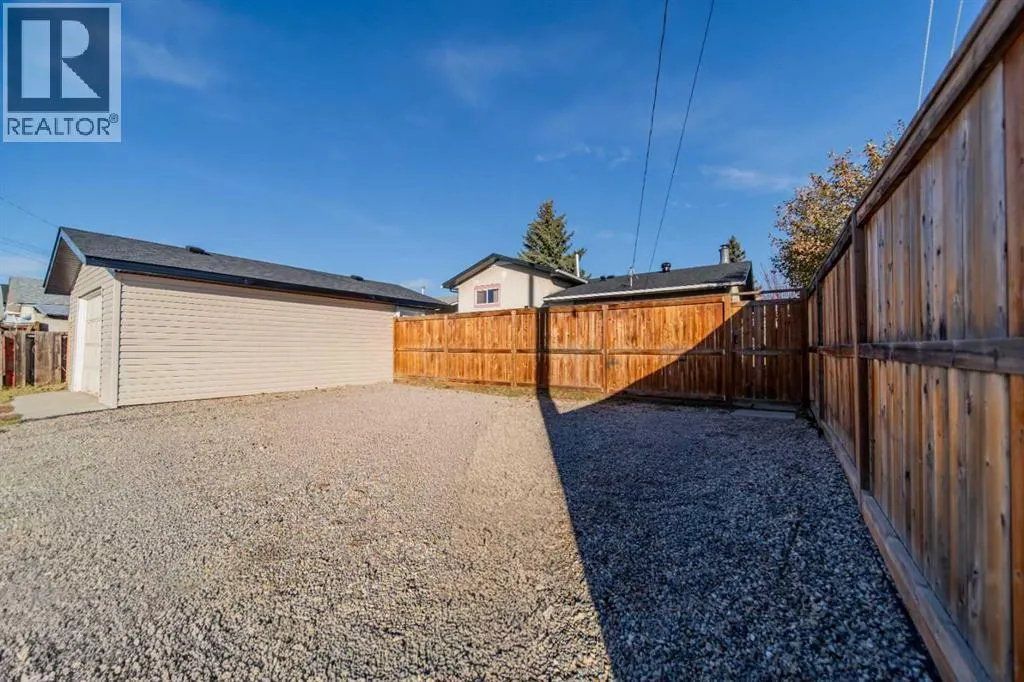
Garage: Yes, 4 parking
MLS #
A2356631
Size
1106 sqft
Basement
Finished, Full (Finished)
Listed on
-
Lot size
-
Tax
-
Days on Market
-
Year Built
1975
Maintenance Fee
-

Description
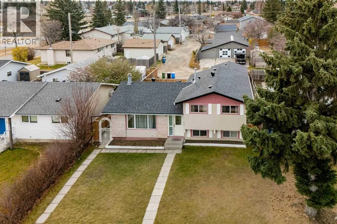
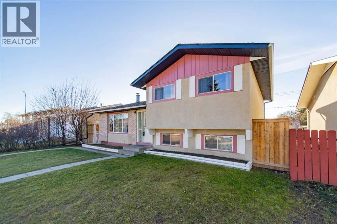
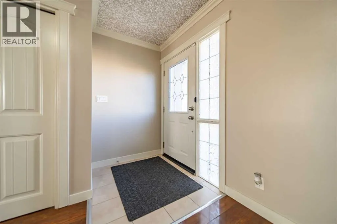
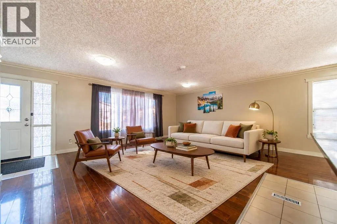
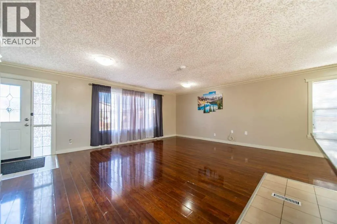
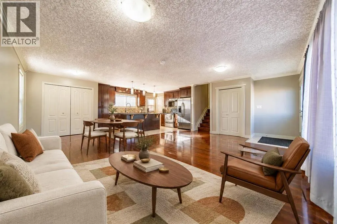
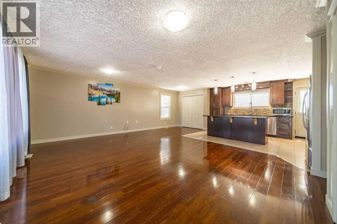
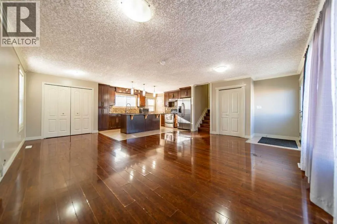
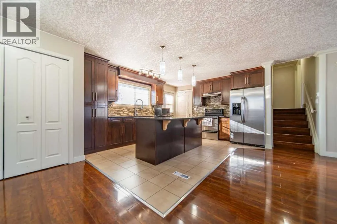
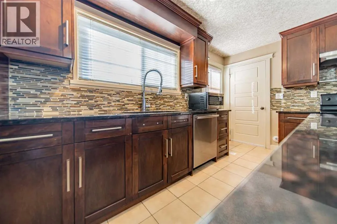
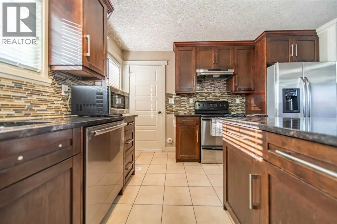
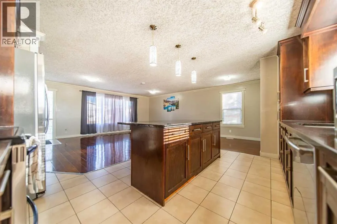
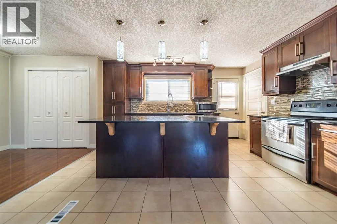
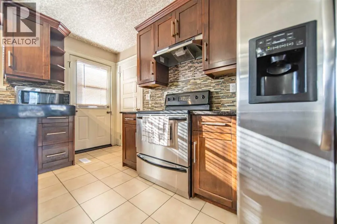
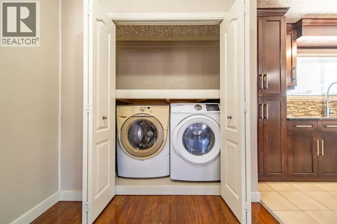
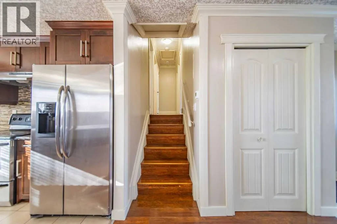
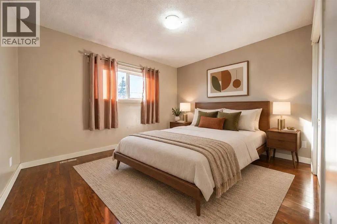
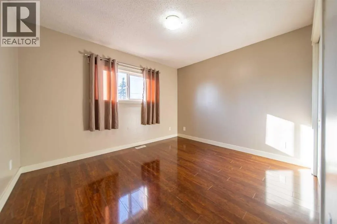
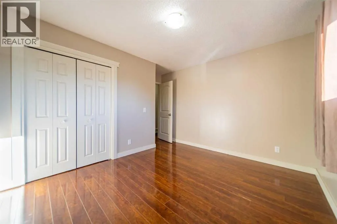
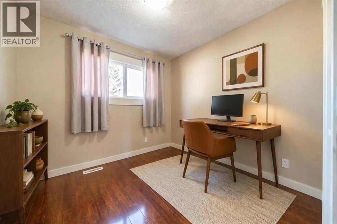
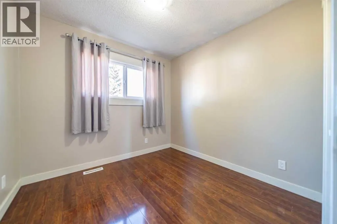
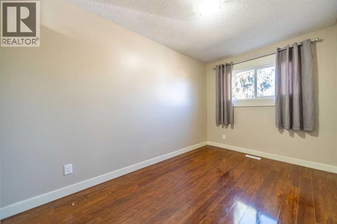
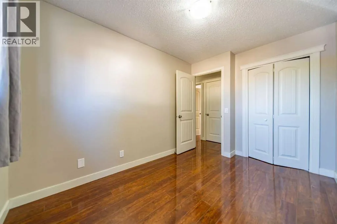
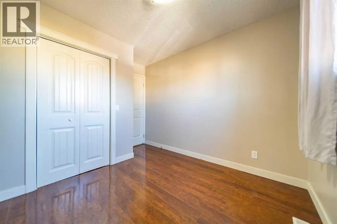
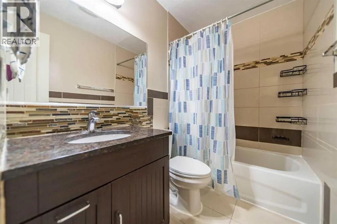
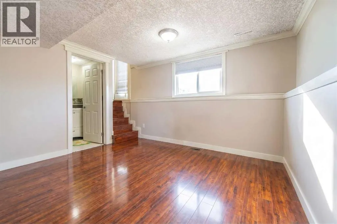
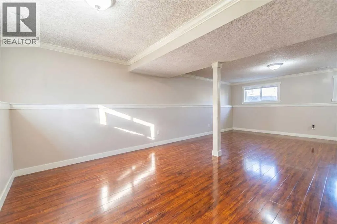
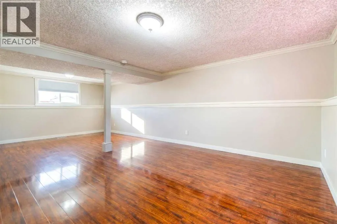
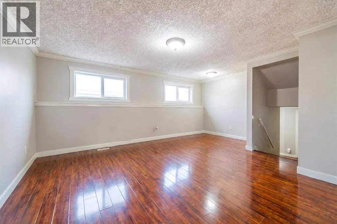
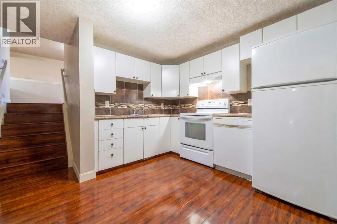
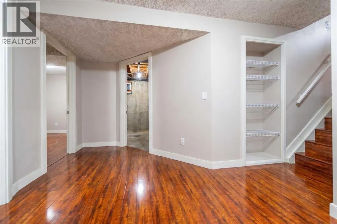
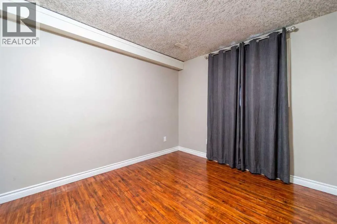
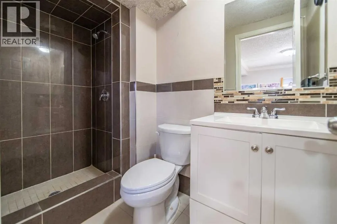
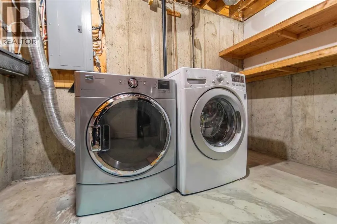
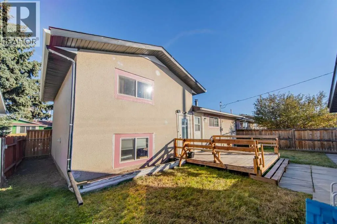
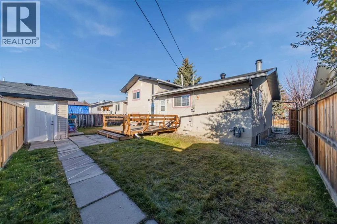
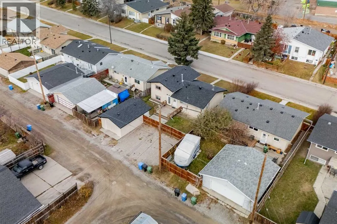
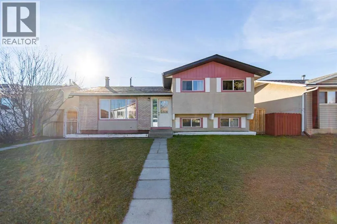
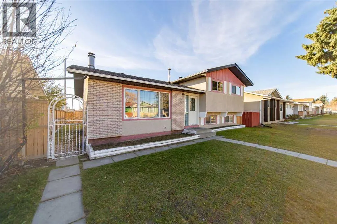
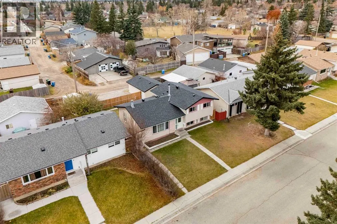
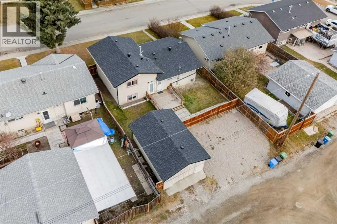
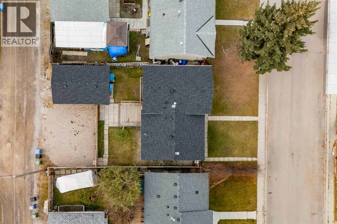
Room for everyone and the flexibility to live your way! This inviting four-level split offers a versatile layout for extended family or a live-in nanny, with three bedrooms and a full bathroom in the main living quarters, plus two additional bedrooms, a full bathroom, a kitchen and a living area in ...the basement. Laundry on both levels adds everyday convenience and greater independence for everyone under one roof. The bright main living space offers a welcoming setting for gathering and entertaining, with large windows and an open connection to the kitchen. Laminate and tile flooring throughout the home make for easy everyday maintenance, while the split-level design provides separation between living spaces and room to spread out. Several practical updates have been completed over the last few years, including a new electrical panel, water heater, refrigerator in the main-floor kitchen, some newer windows, deck and fencing along one side and the back of the property. The single-car garage also features a new roof and siding. A large parking pad with alley access adds valuable off-street parking alongside the garage. With flexible living arrangements, thoughtful updates and plenty of parking, this home offers a practical solution for households looking for space to live together while enjoying their own privacy. (id:10452)
Room Types
3pc Bathroom
-
Dimensions 4.58 Ft x 9.92 Ft
45.43 sqft
4pc Bathroom
-
Dimensions 4.92 Ft x 8.83 Ft
43.44 sqft
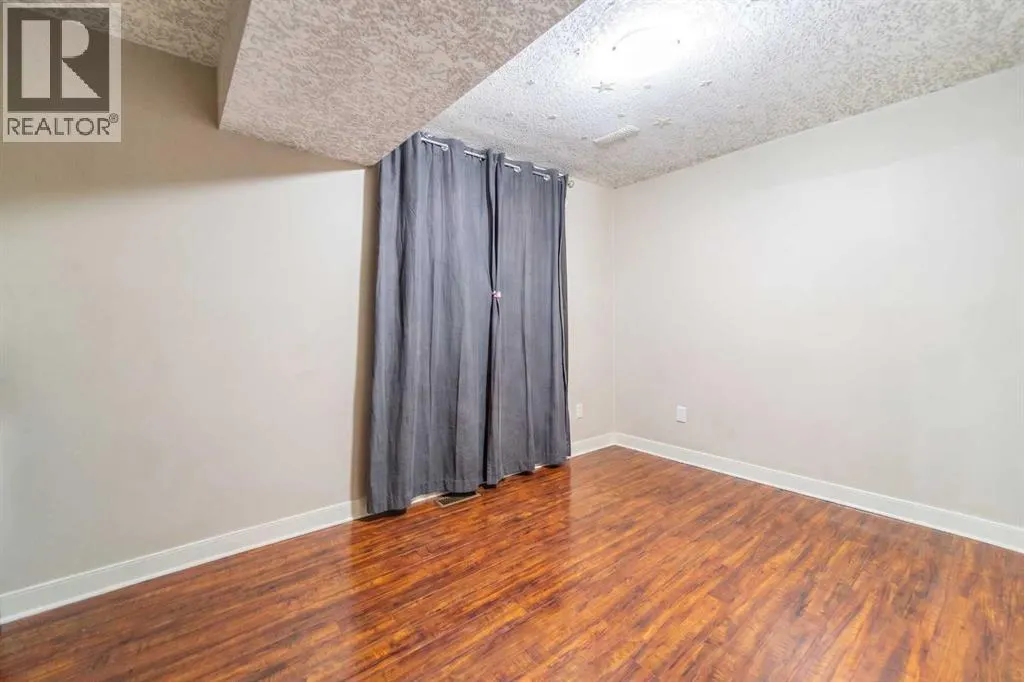
Bedroom
-
Dimensions 8.25 Ft x 13.25 Ft
109.31 sqft
Similar Properties (No results)
Listing courtesy of: RE/MAX First
This REALTOR.ca listing content is owned and licensed by REALTOR® members of The Canadian Real Estate Association.