27
$3,200 Rent
Listed 1 hour
4009 - 2221 YONGE STREET
· 2
· 2.0
· 1
· 700 - 799
Key Facts
Key facts for 4009 - 2221 YONGE STREET
Property Type
Condo
Parking
Garage: Yes, 1 parking
MLS #
C14112184
Size
700 - 799 sqft
Basement
None
Listed on
-
Lot size
-
Tax
-
Days on Market
-
Year Built
-
Maintenance Fee
-

Description
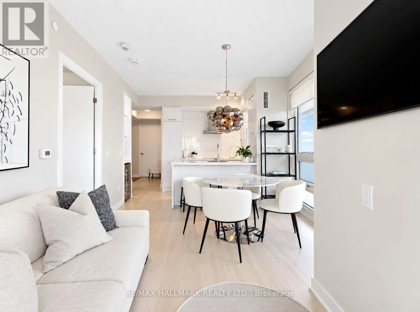
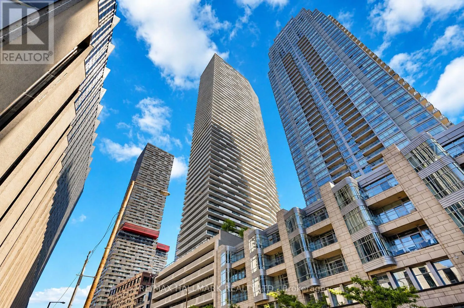
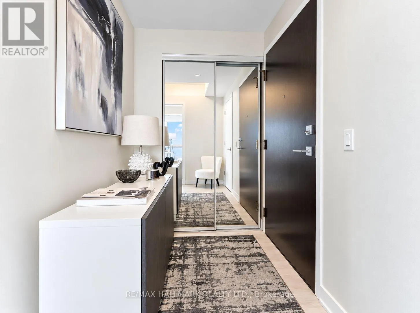
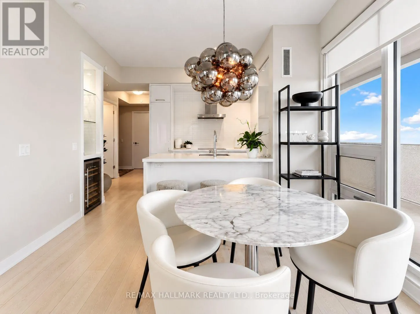
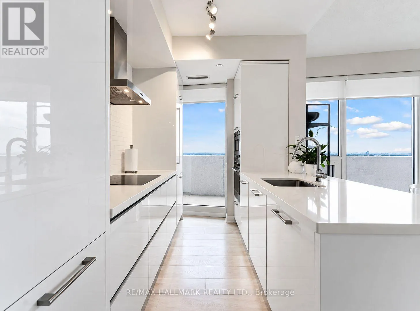
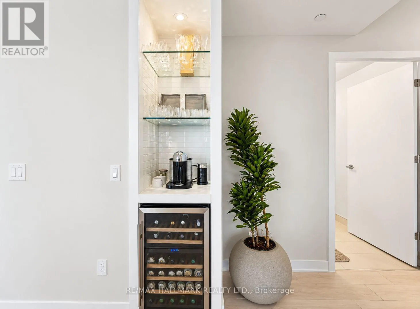
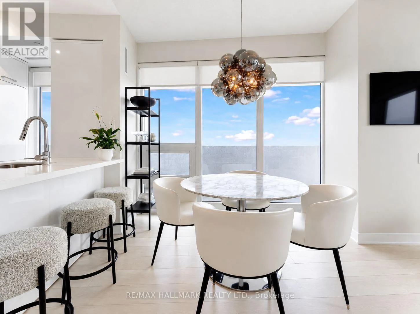
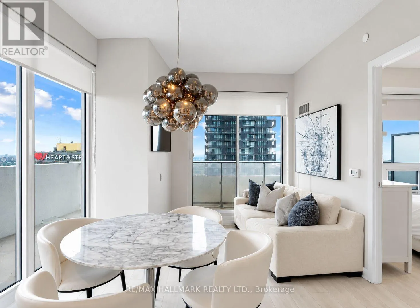
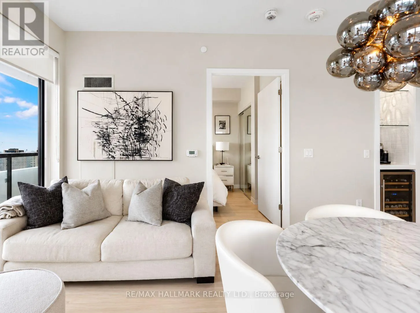
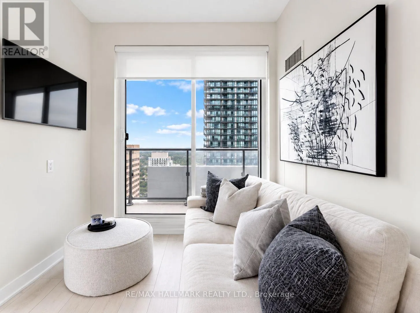
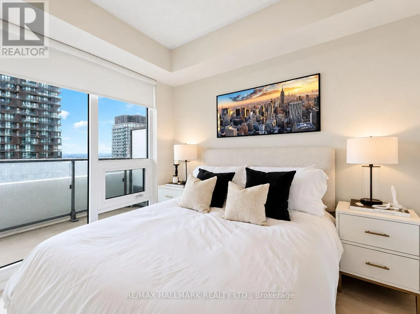
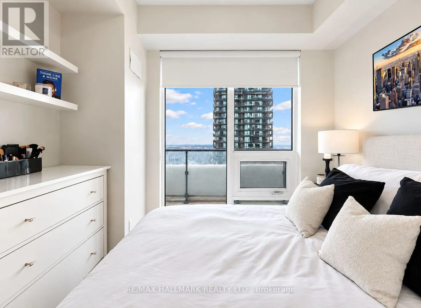
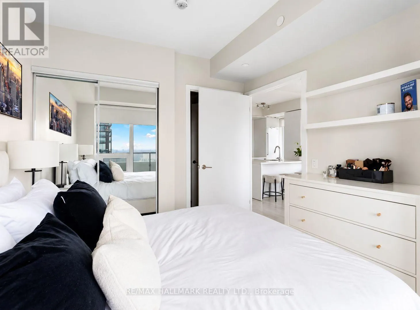
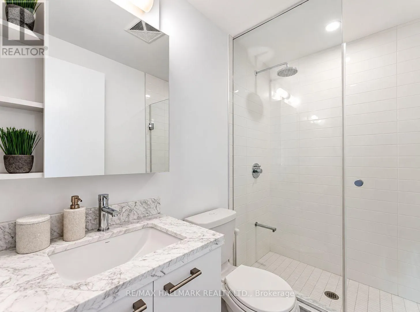
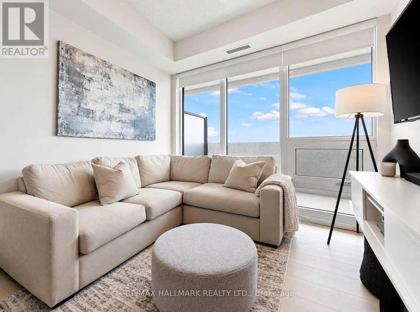
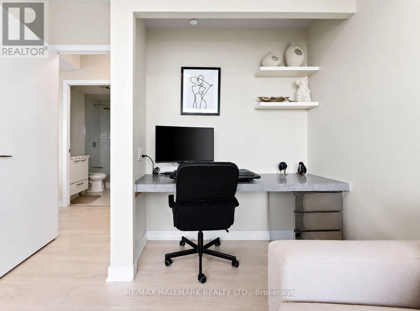
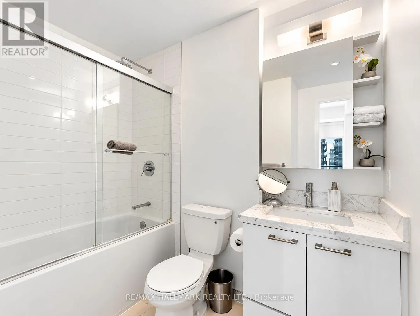
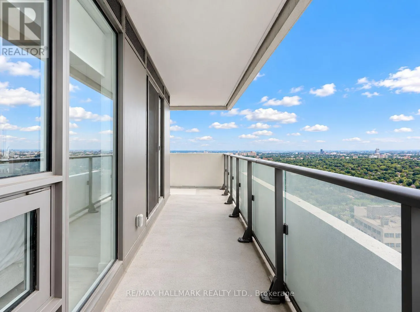
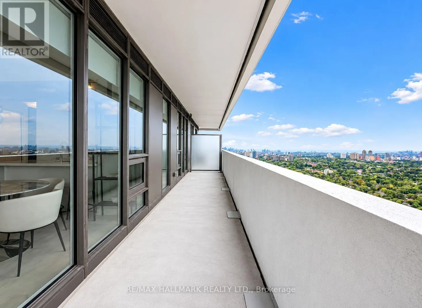
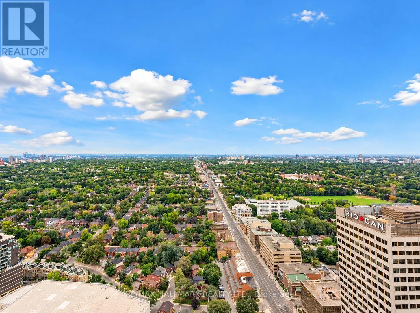
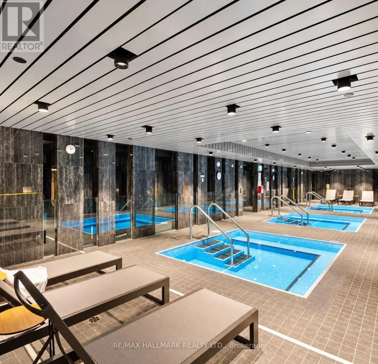
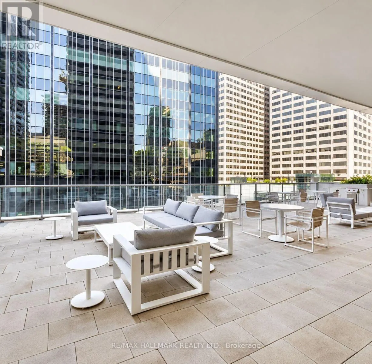
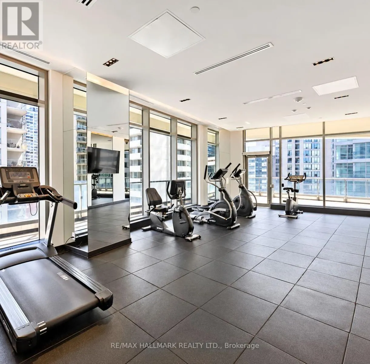
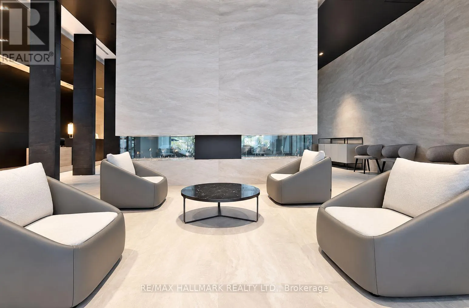
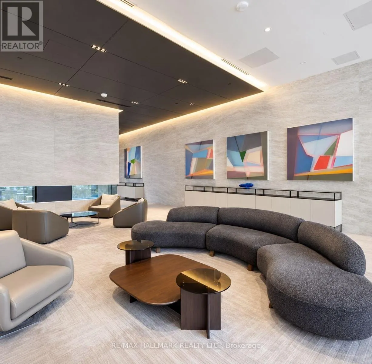
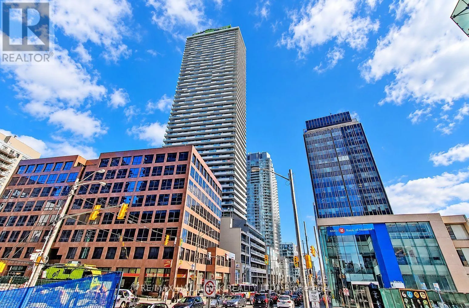
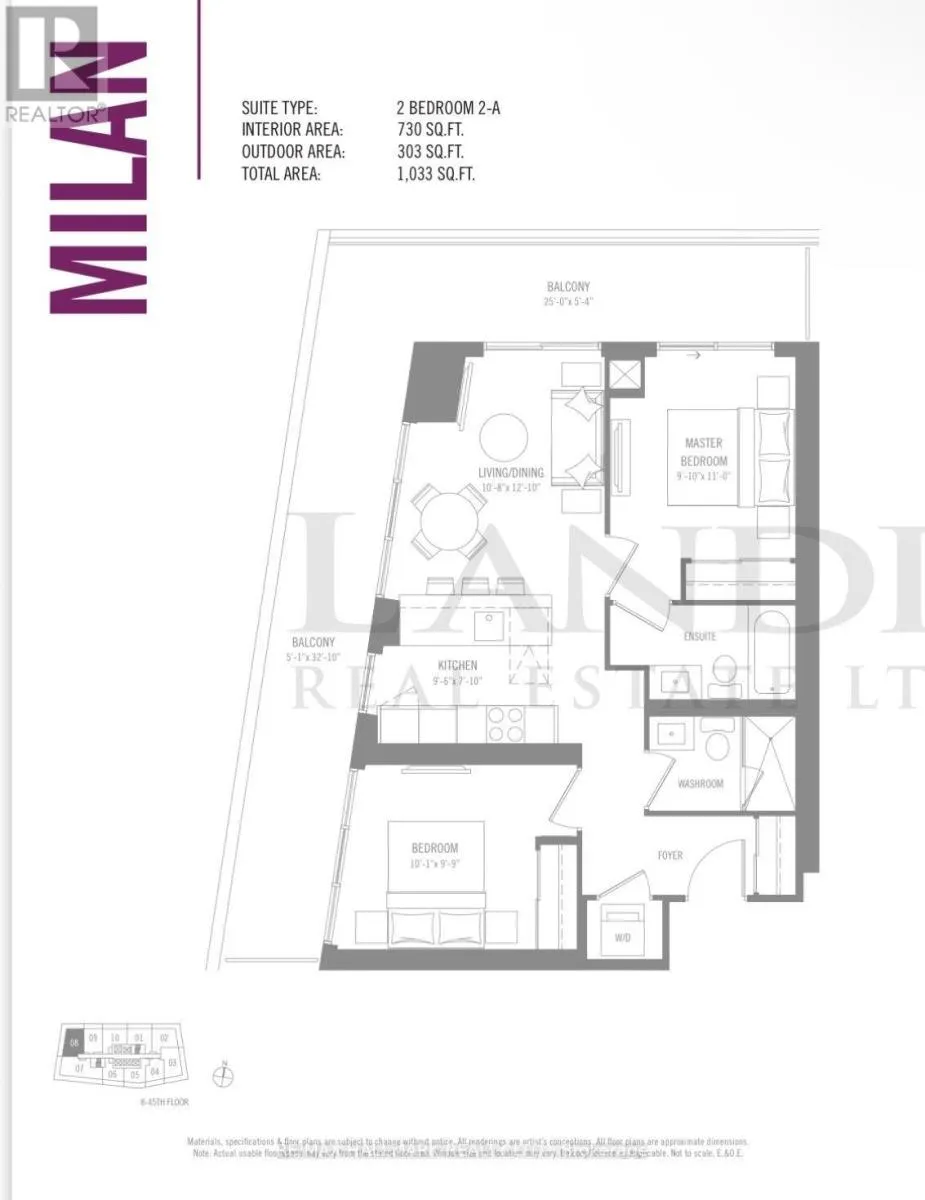
Not your average condo rental! Perched 40 storeys above the heart of Midtown Toronto, this spectacular corner suite offers an exceptional combination of breathtaking views, luxurious custom upgrades, and thoughtfully designed living spaces that truly set it apart. Located in the prestigious 2221 Yon...ge St Condos at Yonge & Eglinton, this gorgeous 2-bedroom, 2-bathroom residence features impressive 10-foot ceilings, floor-to-ceiling windows, and an abundance of natural light throughout. Step outside onto your expansive wrap-around balcony spanning over 300 sq. ft., showcasing breathtaking, unobstructed west-facing views of the city skyline. No detail has been overlooked, with numerous custom upgrades throughout, including a stylish built-in beverage and coffee bar complete with glass shelving, along with additional custom cabinetry for extra storage in the kitchen. The versatile second bedroom has been beautifully enhanced with a high-end custom stone desk, creating an elegant and functional home office while maintaining flexibility as a guest bedroom or cozy den. The primary suite features its own private ensuite bathroom. Residents enjoy an exceptional collection of amenities, including an indoor pool, sauna, fully equipped fitness centre, rooftop terrace with BBQs, party room, guest suites, bicycle storage, and valet parking services. Parking for this unit is available to rent separately at an additional cost of approximately $250/month. Perfectly positioned just steps from Eglinton Subway Station, the Eglinton Crosstown LRT, Yonge Eglinton Centre, exceptional restaurants, cafés, boutiques, grocery stores, and entertainment. With nearby parks, green spaces, and convenient transit connections, this beautifully customized residence offers the perfect combination of luxury, functionality, and convenience in one of Toronto's most vibrant neighbourhoods! (id:10452)
Room Types
Bedroom 2
-
Dimensions 3.07 m x 2.97 m
98.14 sqft
Dining room
-
Dimensions 3.25 m x 2.39 m
83.61 sqft
Foyer
-
Measurements not available
0 sqft
Similar Properties (No results)
Listing courtesy of: RE/MAX HALLMARK REALTY LTD.
This REALTOR.ca listing content is owned and licensed by REALTOR® members of The Canadian Real Estate Association.