17
$399,800 Sale
Listed 1 hour
1 Roseburn TR
· 3
· 2.5
· 2
· 1510
Key Facts
Key facts for 1 Roseburn TR
Property Type
Townhome
Parking
Garage: Yes, 2 parking
MLS #
E4515771
Size
1510 sqft
Basement
None
Listed on
-
Lot size
-
Tax
-
Days on Market
-
Year Built
2026
Maintenance Fee
-

Description
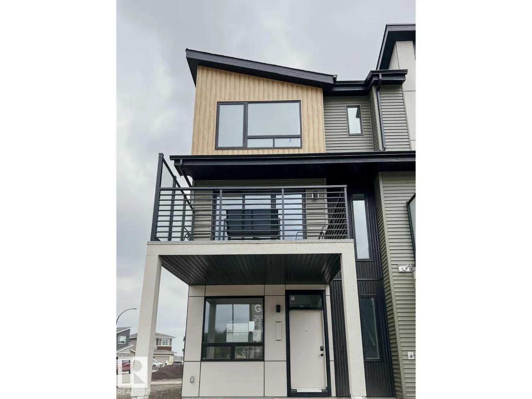
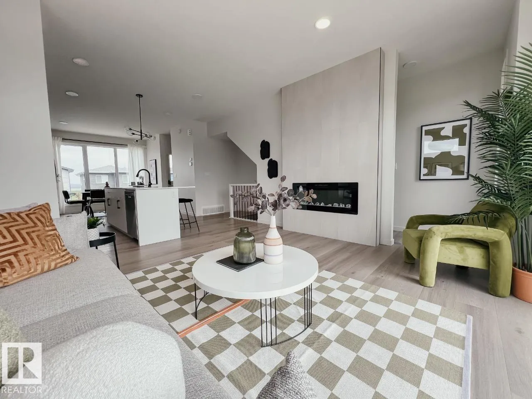
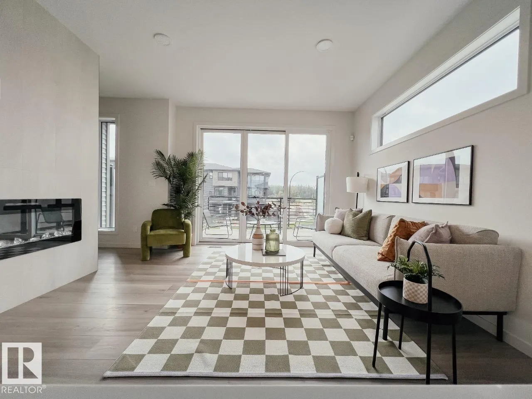
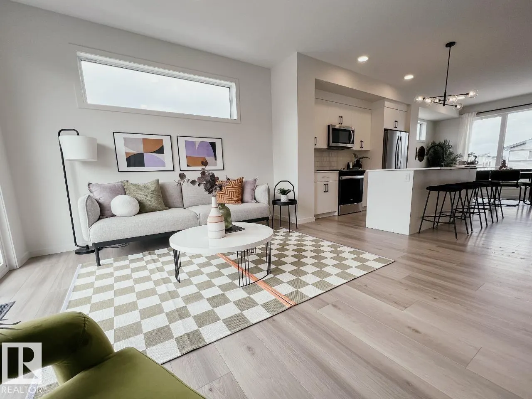
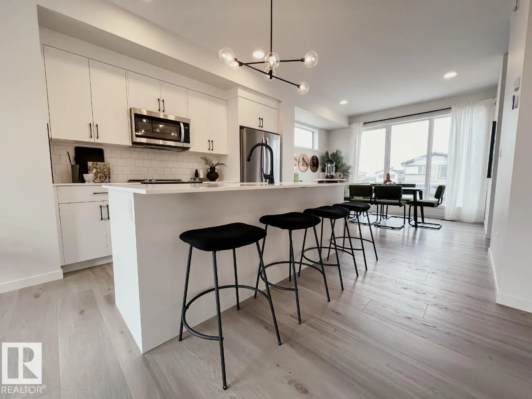
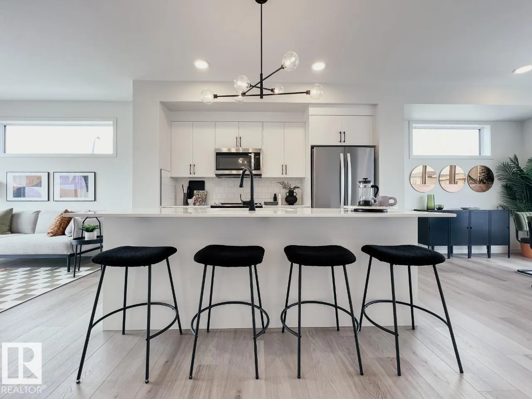
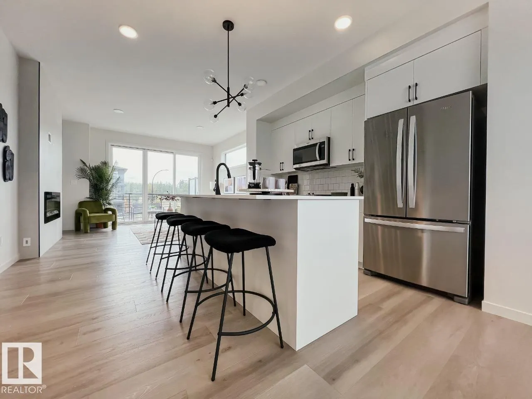
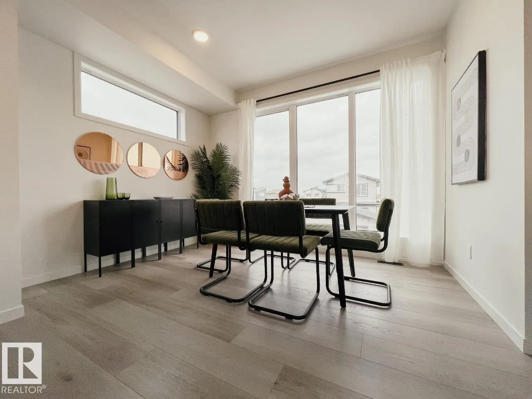
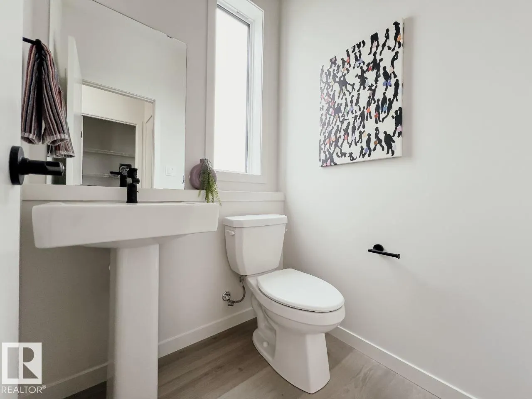
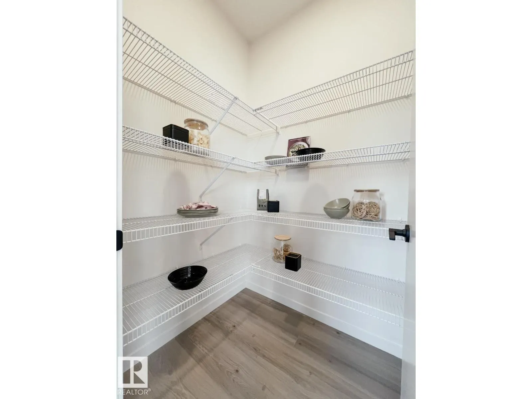
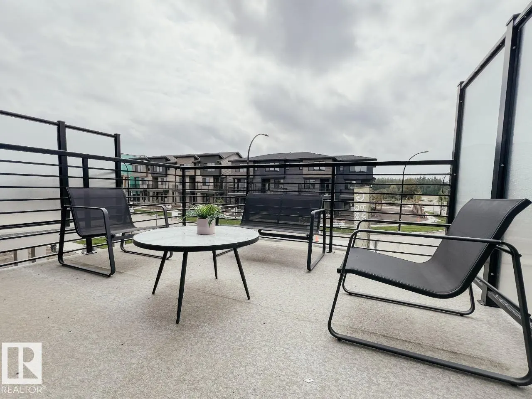
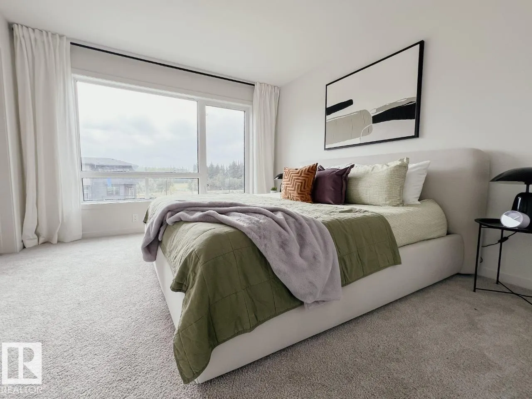
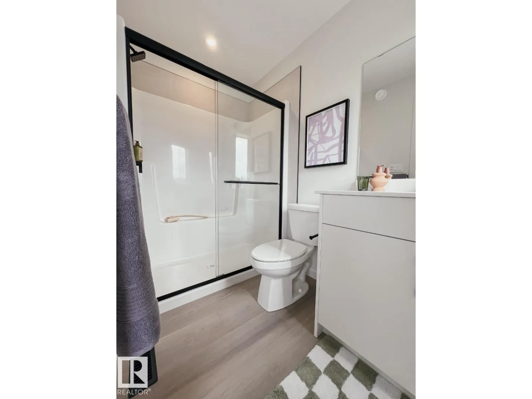
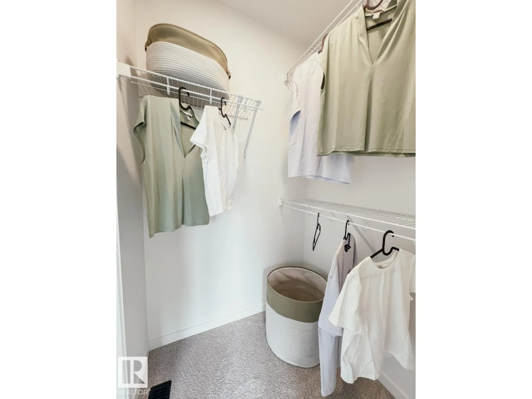
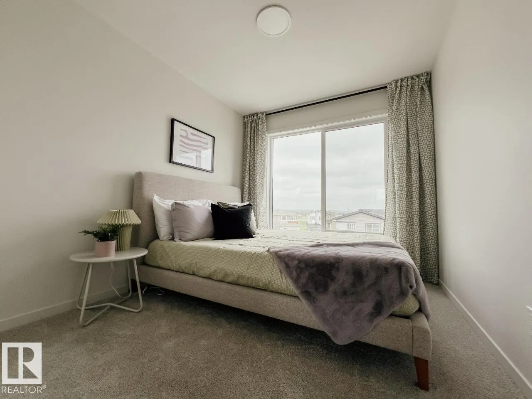
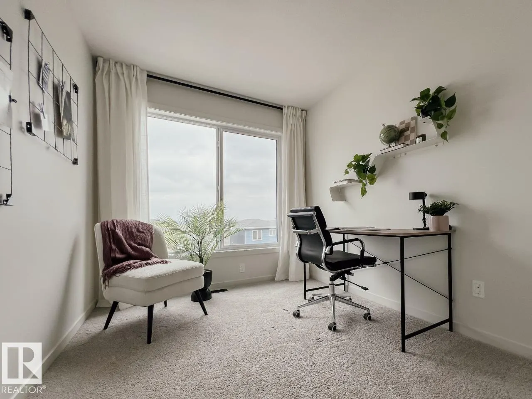
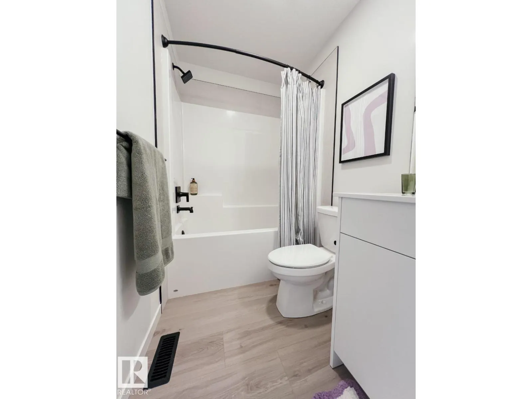
Discover the Metro Tailored 18 by Cantiro Homes, where modern design meets effortless three-storey living. This beautifully appointed, turnkey townhome features an attached rear garage, front landscaping and all appliances included for a seamless move-in experience. Thoughtfully designed for everyda...y living, the spacious layout offers three bedrooms, 2.5 bathrooms, a generous pantry and an expansive lounge that opens onto a large balcony—perfect for morning coffee, unwinding or entertaining. Stylish details elevate the space, including elegant glass railings, a contemporary electric fireplace, durable steel frame construction and a striking James Hardie exterior. Blending modern architecture, smart functionality and exceptional convenience, this home is ready to welcome you! Photos are for representation only. Features and finishes may vary. (id:10452)
Room Types
Bedroom 2
-
Dimensions 2.49 m x 3.23 m
86.57 sqft
Bedroom 3
-
Dimensions 2.64 m x 3.23 m
91.79 sqft
Dining room
-
Dimensions 3.66 m x 2.74 m
107.94 sqft
Similar Properties (No results)
Listing courtesy of: Bode
This REALTOR.ca listing content is owned and licensed by REALTOR® members of The Canadian Real Estate Association.