37
$649,900 Sale
Listed 1 hour
203B - 5279 HIGHWAY 7
· 2
· 2.5
· 1
· 1000 - 1199
Key Facts
Key facts for 203B - 5279 HIGHWAY 7
Property Type
Townhome
Parking
Garage: Yes, 1 parking
MLS #
N13646826
Size
1000 - 1199 sqft
Basement
None
Listed on
-
Lot size
-
Tax
-
Days on Market
-
Year Built
-
Maintenance Fee
$555.04/mo

Description
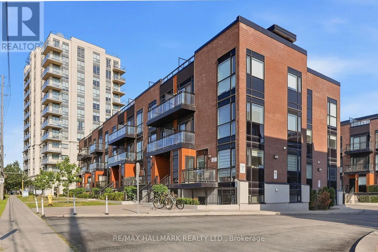
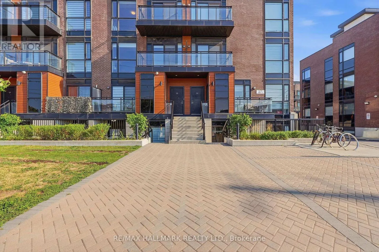
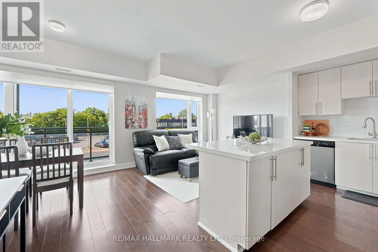
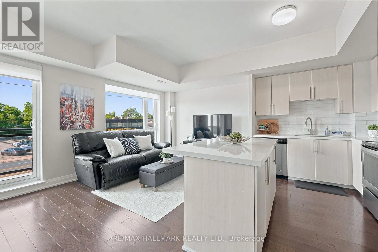
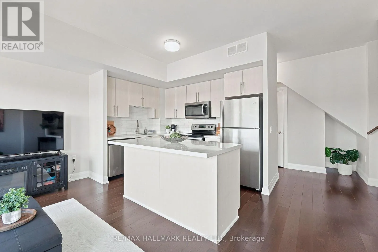
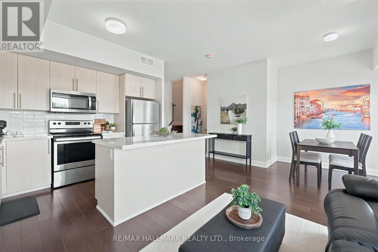
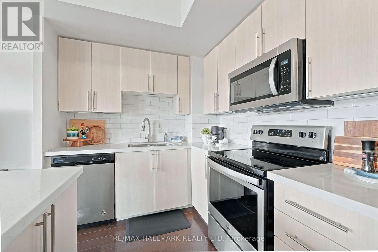
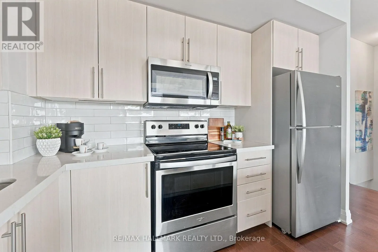
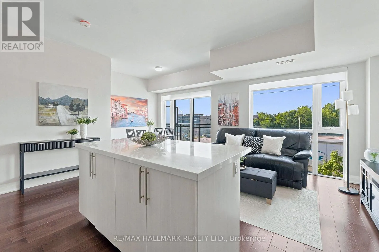
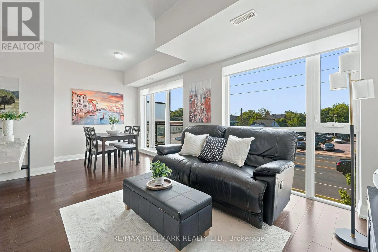
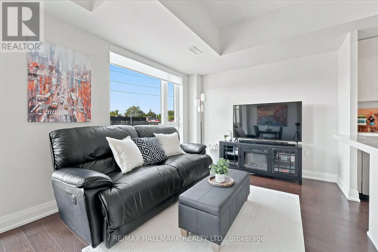
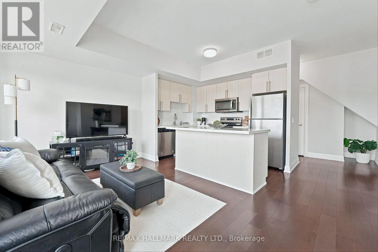
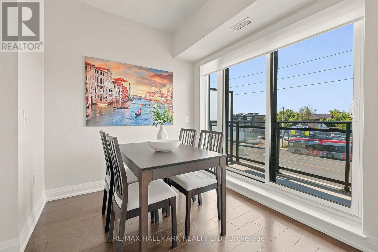
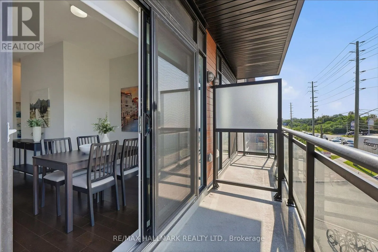
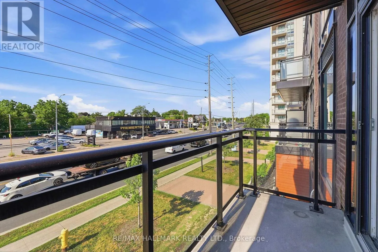
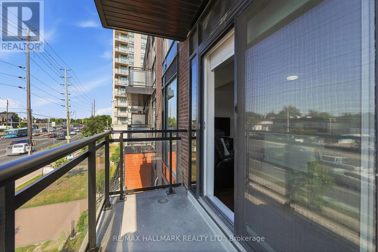
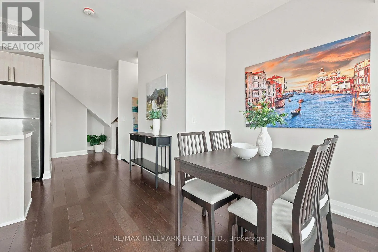
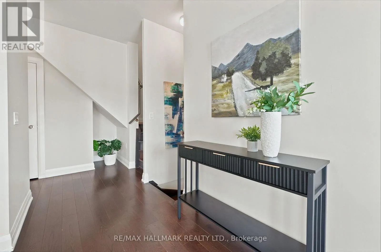
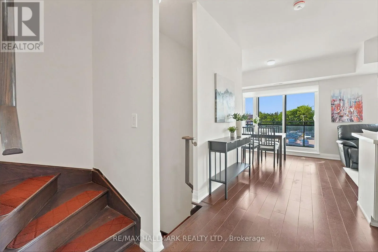
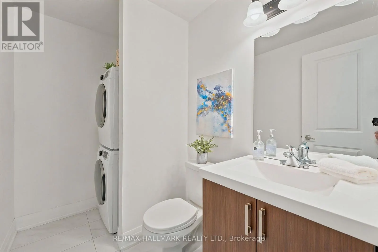
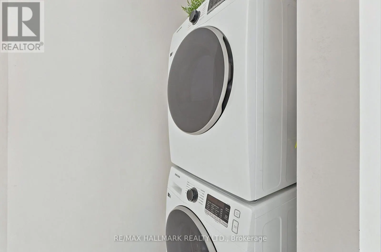
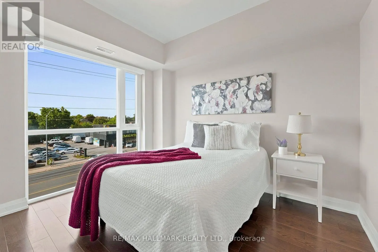
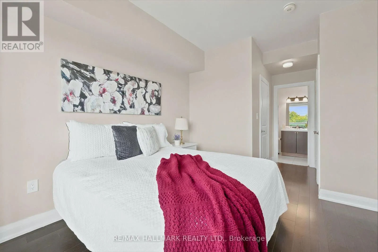
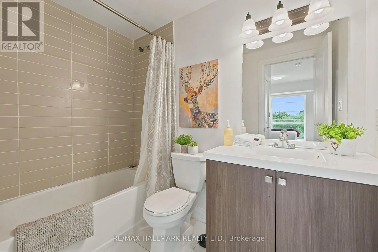
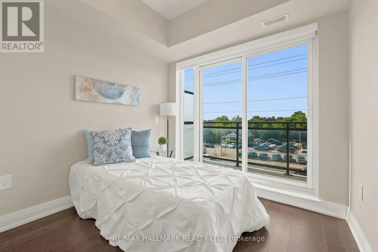
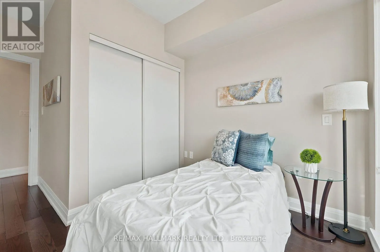
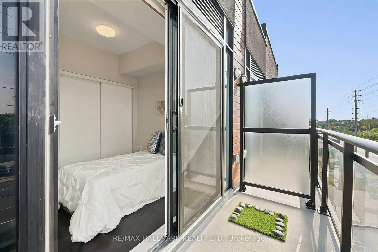
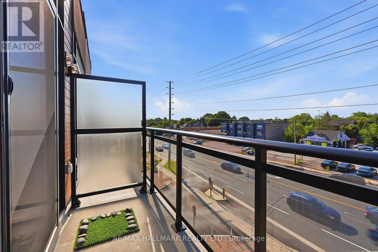
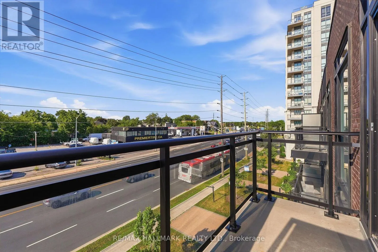
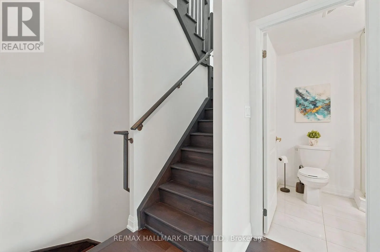
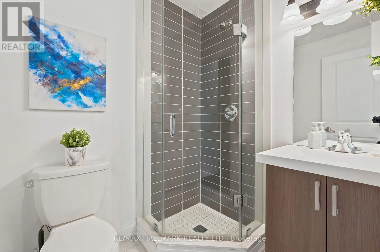
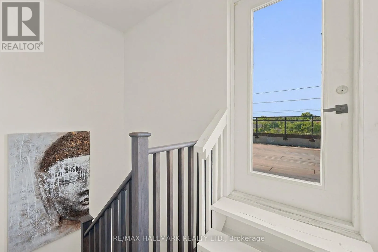
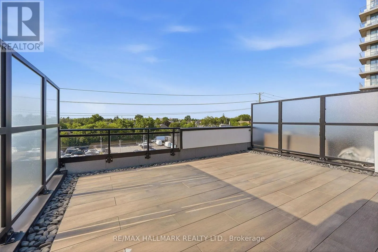
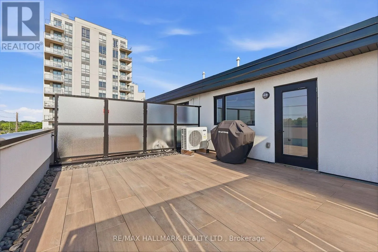
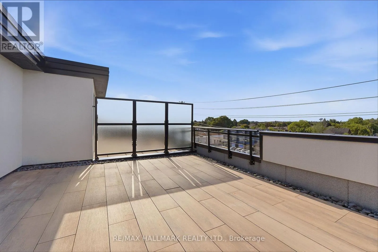
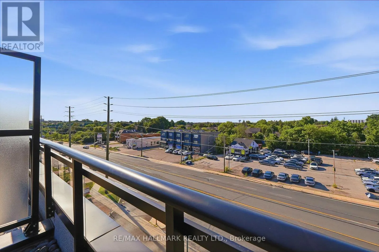
*Wow*Absolutely Gorgeous Stylish Townhome Blending Contemporary Design With Exceptional Craftsmanship Offering A Living Experience Defined By Modern Elegance, Superior Finishes & An Innovative Layout!*Fantastic Open Concept Design Perfect For Entertaining Family & Friends*Featuring Gorgeous Hardwood... Floors, Floor-To-Ceiling Windows & An Abundance Of Natural Light Throughout*Stunning Gourmet Chef-Inspired Kitchen Showcasing Quartz Countertops, Custom Backsplash, Stainless Steel Appliances, Centre Island With Breakfast Bar, Double Sink & Walkout To A Private Balcony With Modern Glass Railings Offering Sleek Panoramic Views*The Main Floor Also Features A Convenient Powder Room & Laundry Area*Retreat To The Spacious Primary Bedroom Complete With A Walk-In Closet & Luxurious 4-Piece Ensuite Featuring A Relaxing Soaker Tub*The Second Bedroom Offers Its Own Private Walkout Balcony Along With A Stylish 3-Piece Guest Bathroom*Escape To Your Spectacular Rooftop Terrace Oasis Perfect For Entertaining Or Relaxing!*Complete With Custom Outdoor Flooring, Propane BBQ & An Upgraded New Air Conditioner*Includes 1 Underground Parking Space & 1 Locker Conveniently Located Directly In Front Of The Parking Spot*Plenty Of Visitor Parking Available*Premium Location In The Heart Of Vaughan's Vibrant Community!*Enjoy Unbeatable Access To Highway 7, Highways 400 & 427, Public Transit, Shopping, Restaurants, Entertainment & Major Employment Hubs*Just Steps To The Veneto Centre, Beautiful Conservation Areas & Scenic Walking Trails*The Perfect Opportunity To Enjoy Sophisticated Urban Living In One Of Vaughan's Most Desirable Locations!*Put This Beauty On Your Must-See List Today!* (id:10452)
Room Types
Bedroom 2
-
Dimensions 2.47 m x 2.41 m
64.07 sqft
Dining room
-
Dimensions 2.87 m x 2.41 m
74.45 sqft
Eating area
-
Dimensions 3.29 m x 2.26 m
80.03 sqft
Similar Properties (No results)
Listing courtesy of: RE/MAX HALLMARK REALTY LTD.
This REALTOR.ca listing content is owned and licensed by REALTOR® members of The Canadian Real Estate Association.