50
$2,498,000 Sale
Listed 1 hour
63 MARKET STREET
· 6+1
· 4.5
· 7
· 3500 - 5000
Key Facts
Key facts for 63 MARKET STREET
Property Type
House
Parking
Garage: Yes, 7 parking
MLS #
N13829438
Size
3500 - 5000 sqft
Basement
N/A, N/A
Listed on
-
Lot size
-
Tax
-
Days on Market
-
Year Built
-
Maintenance Fee
-

Description
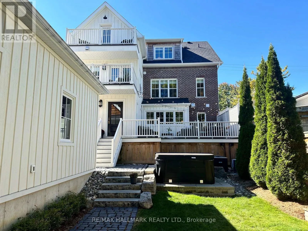
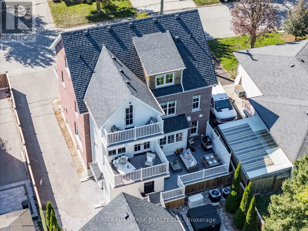
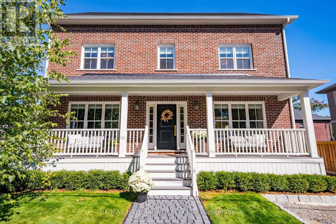
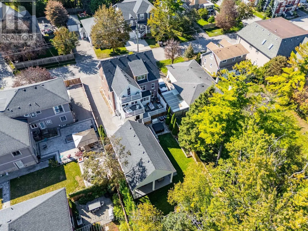
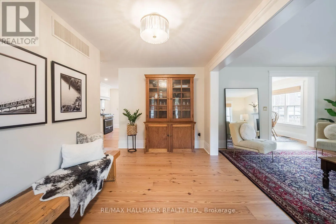
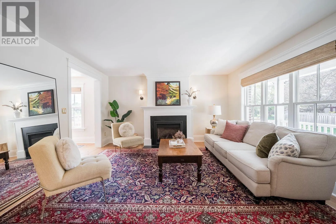
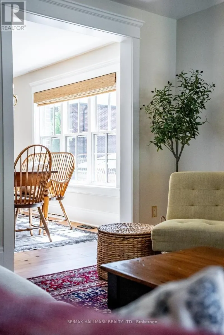
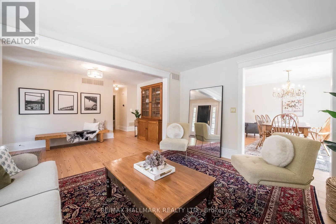
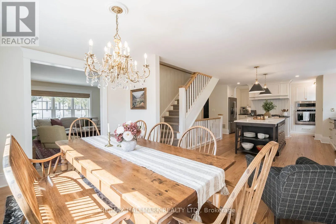
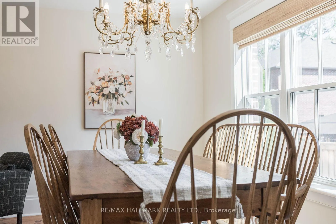
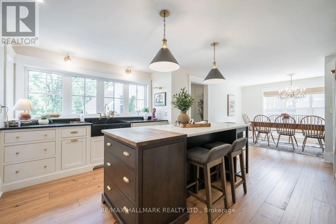
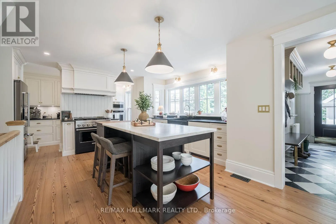
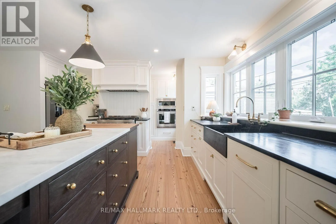
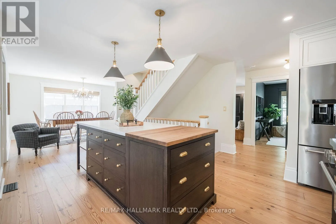
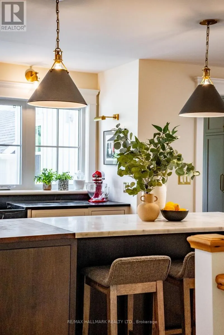
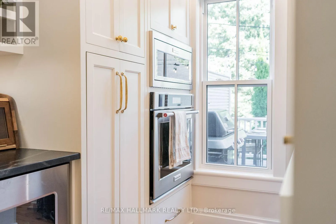
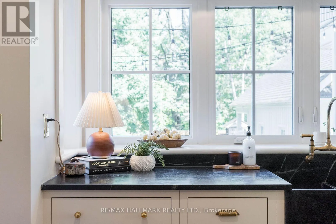
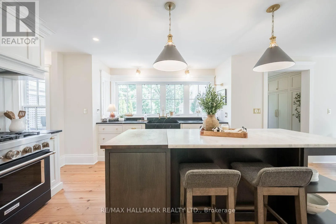
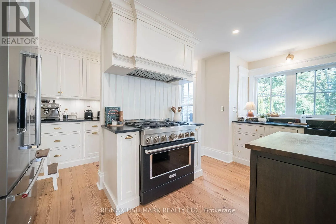
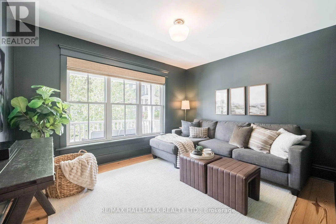
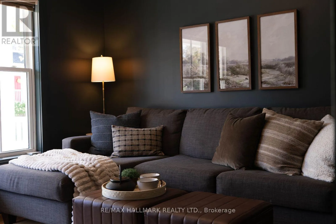
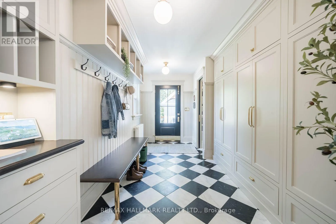
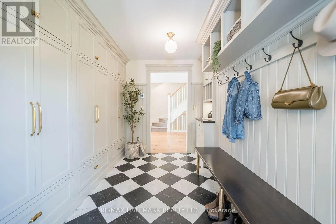
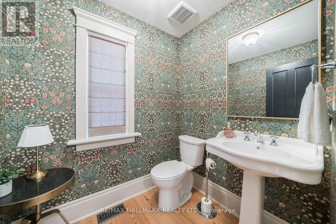
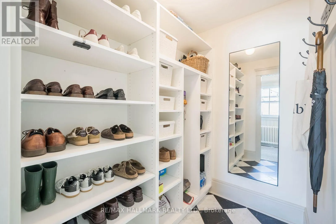
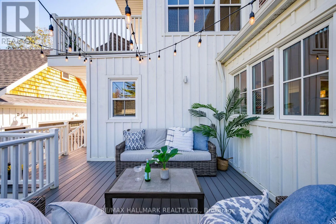
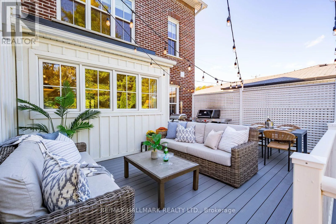
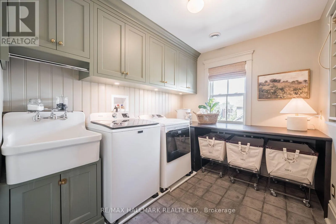
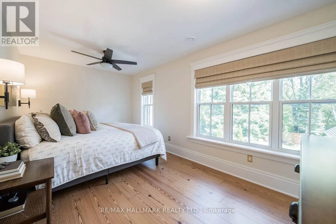
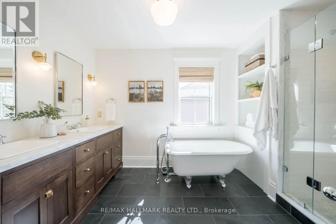
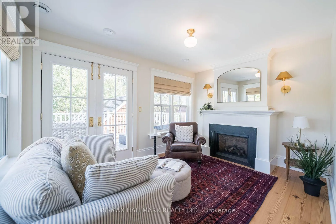
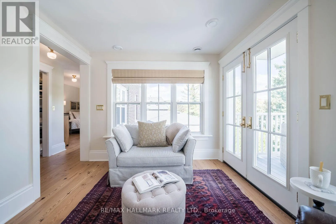
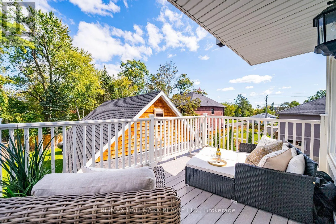
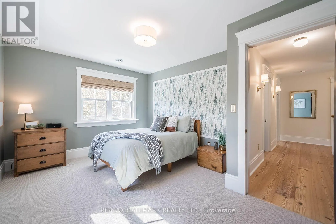
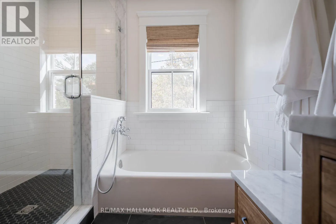
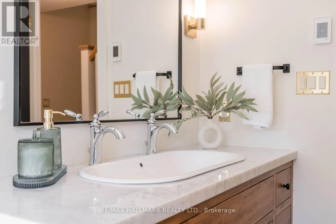
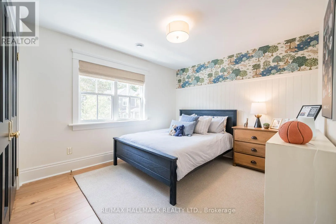
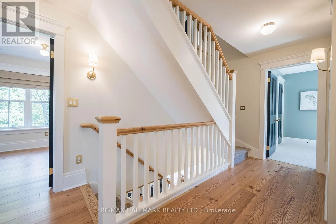
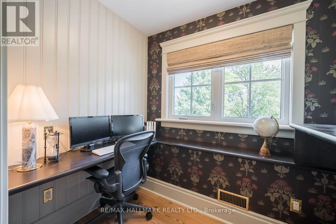
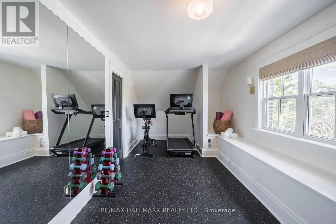
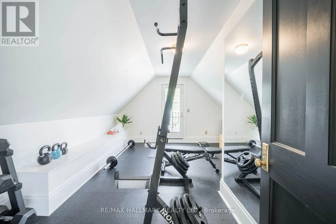
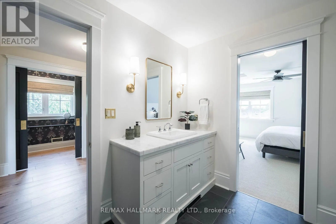
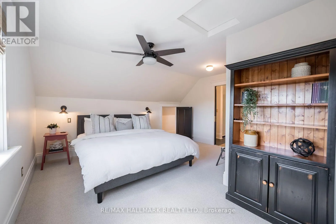
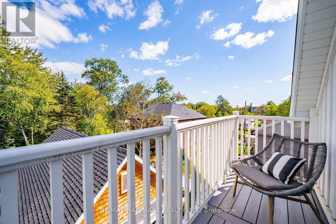
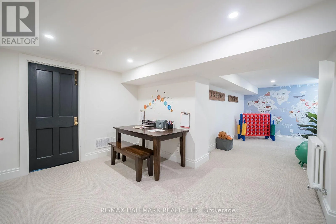
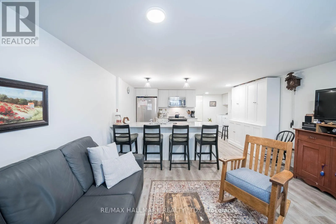
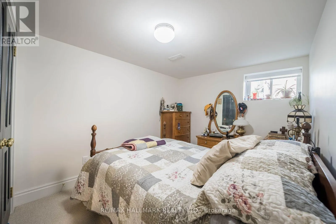
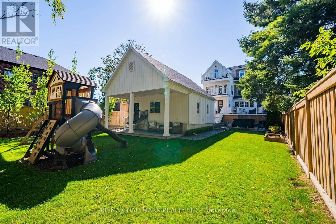
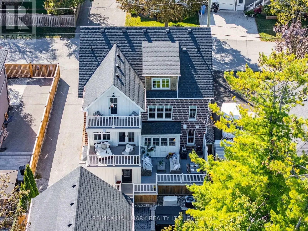
A truly one-of-a-kind custom home where timeless design & exceptional craftsmanship come together. Offering approx. 5,000 sq.ft. of finished living space across 4 levels, this home was inspired by the charm & craftsmanship of Stouffville's historic homes, while offering the comfort, space & function...ality of a modern custom build. Every detail has been considered, from reclaimed heart pine floors, custom solid wood doors & substantial millwork to authentic marble, soapstone, unlacquered brass hardware & Hunter Douglas blinds. Even the details you don't see were given the same attention, with every wall insulated for exceptional sound separation & temperature control, 2 separate mechanical systems, a whole-home generator & in-floor heating in key areas. The main residence offers 6 bedrooms, 2 currently used as home gyms, plus a dedicated home office. The primary suite is particularly special, with a separate sitting room with fireplace & doors leading to a private balcony, plus a beautifully finished ensuite. One of the most stunning spaces in the home might just be the mudroom-you'll understand when you see it. The main home continues downstairs with a finished rec room, while a completely separate legal 1-bedroom apartment has its own private entrance, kitchen, bathroom & laundry. Outside, the 52x150 ft lot has been professionally landscaped with underground irrigation & a sophisticated drainage system, all designed with the possibility of a future pool in mind. Multiple balconies & outdoor living spaces, Trex decking & a detached 2-car garage with EV charger complete the property, despite all this space & privacy, you're just steps from Main St & Memorial Park-you can even watch the fireworks from your own balcony or back deck. There are simply too many thoughtful details to capture here. This is a home you need to experience in person. See virtual tour + feature sheets! (Current property taxes may not reflect 2022 custom built home & are subject to reassessment) (id:10452)
Room Types
Bedroom
-
Dimensions 3.83 m x 2.55 m
105.13 sqft
Bedroom 2
-
Dimensions 3.32 m x 4.32 m
154.38 sqft
Bedroom 3
-
Dimensions 3.1 m x 3.49 m
116.45 sqft
Similar Properties (No results)
Listing courtesy of: RE/MAX HALLMARK REALTY LTD.
This REALTOR.ca listing content is owned and licensed by REALTOR® members of The Canadian Real Estate Association.