30
$314,900 Sale
Listed 17 hours ago
213 245 Ashworth CRESCENT
· 3
· 2.0
· 2
· 1132
Key Facts
Key facts for 213 245 Ashworth CRESCENT
Property Type
Townhome
Parking
Garage: No, 2 parking
MLS #
SK052325
Size
1132 sqft
Basement
Partially finished, Full (Partially finished)
Listed on
-
Lot size
-
Tax
-
Days on Market
-
Year Built
2011
Maintenance Fee
$417.16/mo

Description
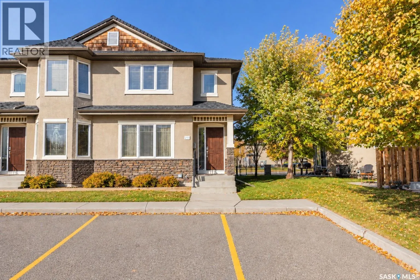
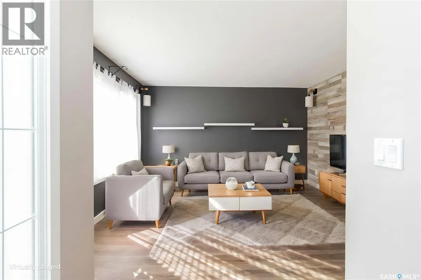
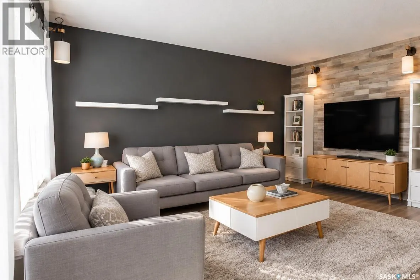
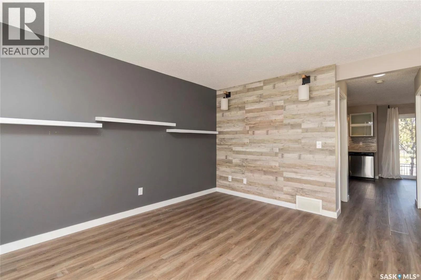
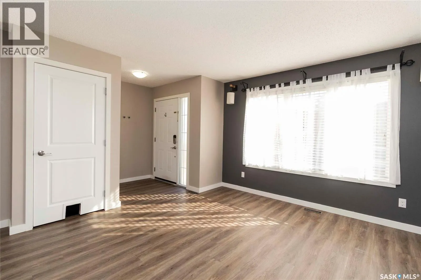
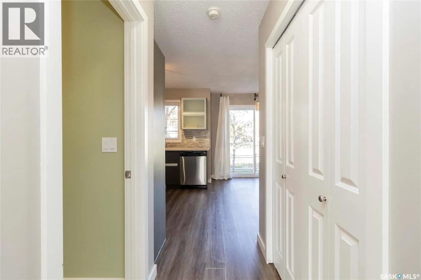
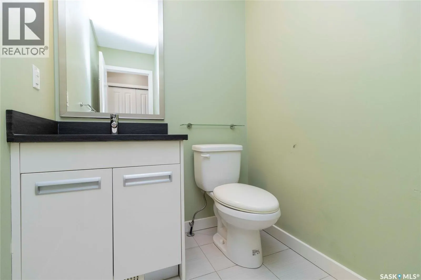
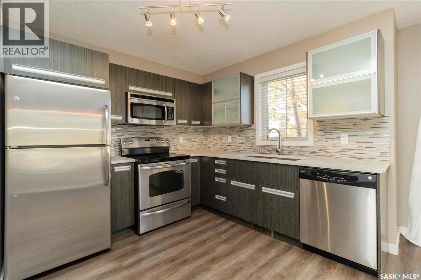
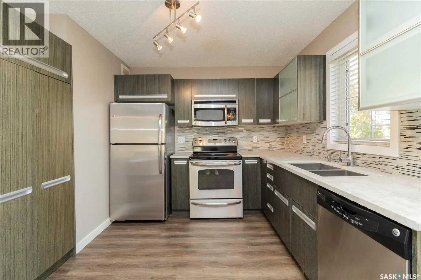
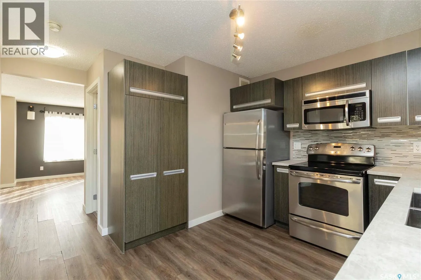
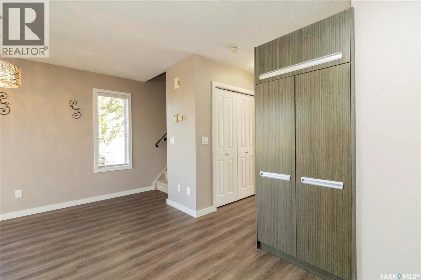
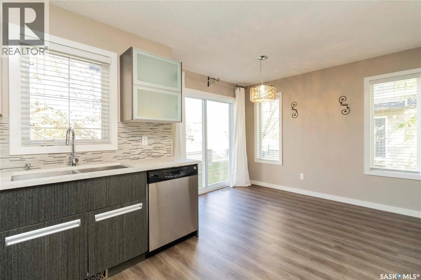
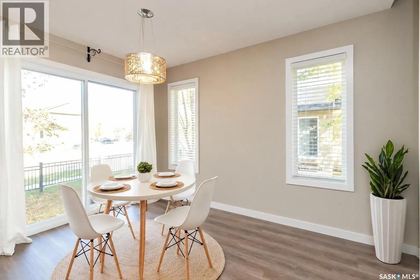
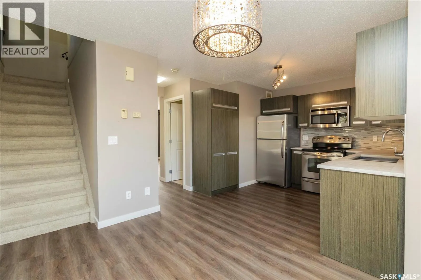
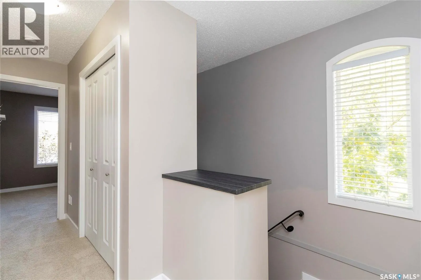
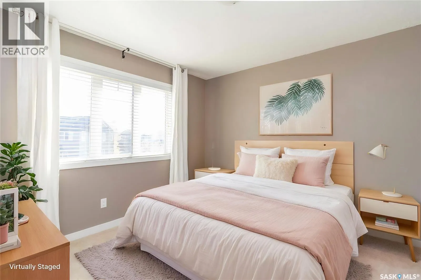
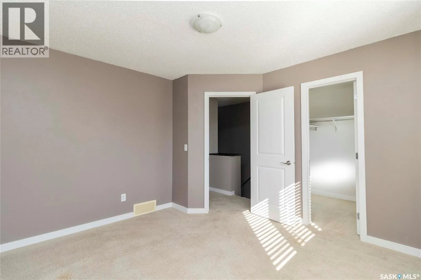
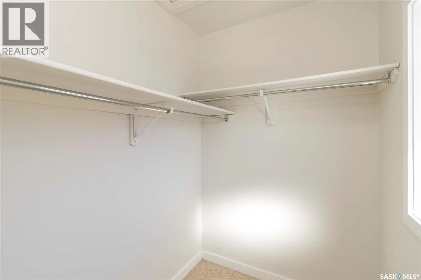
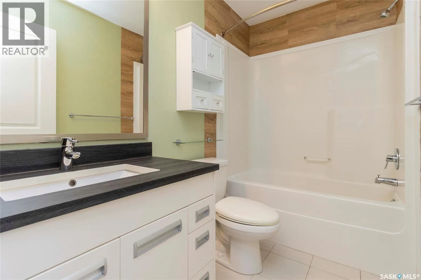
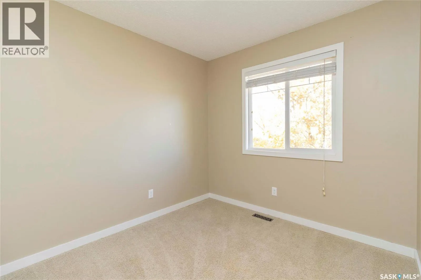
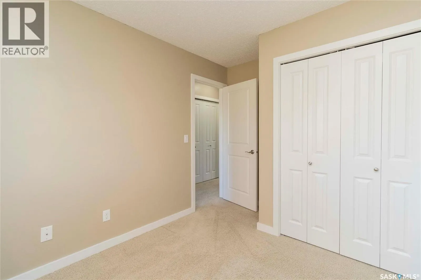
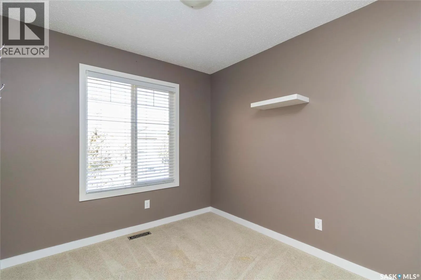
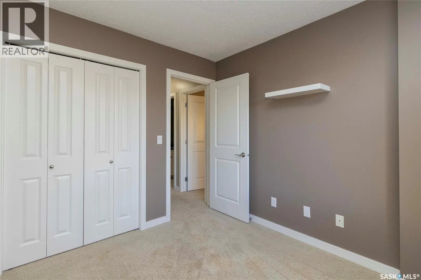
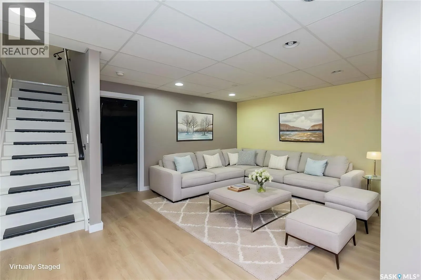
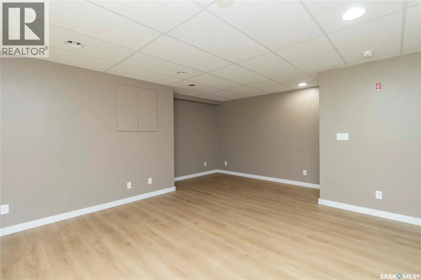
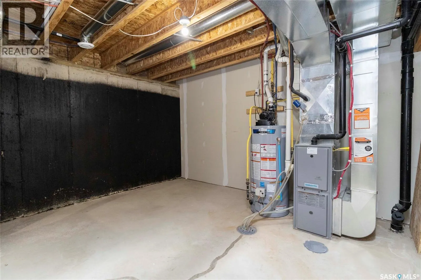
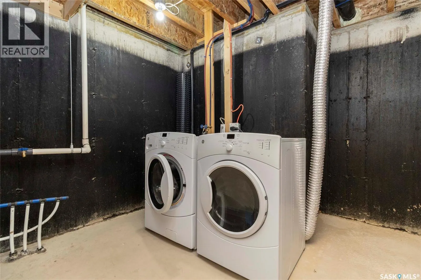
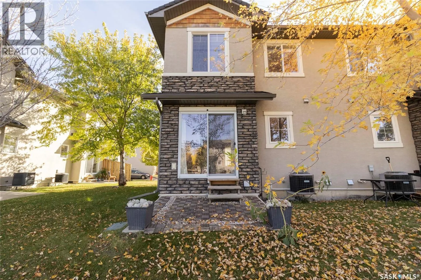
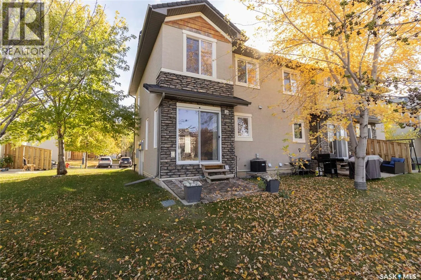
Welcome to #213- 245 Ashworth Crescent in the desirable Sandpointe complex in Stonebridge! This bright and well-maintained 1,132 sq. ft. end-unit townhouse features lots of windows, a functional open-concept layout, and modern finishes throughout. The main floor offers a spacious living room, and a ...stylish kitchen with solid countertops, modern cabinetry, tile backsplash, stainless steel appliances, and a pantry with pull-out shelving. The dining area opens to a private patio, and a convenient 2-piece bathroom completes the main level. Upstairs features three spacious bedrooms, including a primary bedroom with a walk-in closet, and a full 4-piece bathroom. The partially finished basement provides additional living space, laundry, and storage. Additional features include central air conditioning, a high-efficiency furnace and water heater, humidifier, and two dedicated parking stalls directly in front of the unit, plus visitor parking. Enjoy a prime Stonebridge location close to schools, parks, the scenic Stonebridge pond, walking trails, shopping, restaurants, and everyday amenities. Comfortable, low-maintenance living in a sought-after community. (id:10452)
Room Types
2pc Bathroom
-
Measurements not available
0 sqft
4pc Bathroom
-
Measurements not available
0 sqft
Bedroom
-
Dimensions 8'10 x 9'5
83.18 sqft
Similar Properties (No results)
Listing courtesy of: Boyes Group Realty Inc.
This REALTOR.ca listing content is owned and licensed by REALTOR® members of The Canadian Real Estate Association.